Home About Pre-Construction Construction Management
Owner's Representation
Projects Clients Contact

Project Details

Location East Hampton, NY
Project Type New Construction
Scope 5,300 SF Custom Home
Services
  • Pre-Construction Planning
  • Construction Management
  • Design Coordination
  • Landscaping

Sophisticated Elegance Meets Thoughtful Design

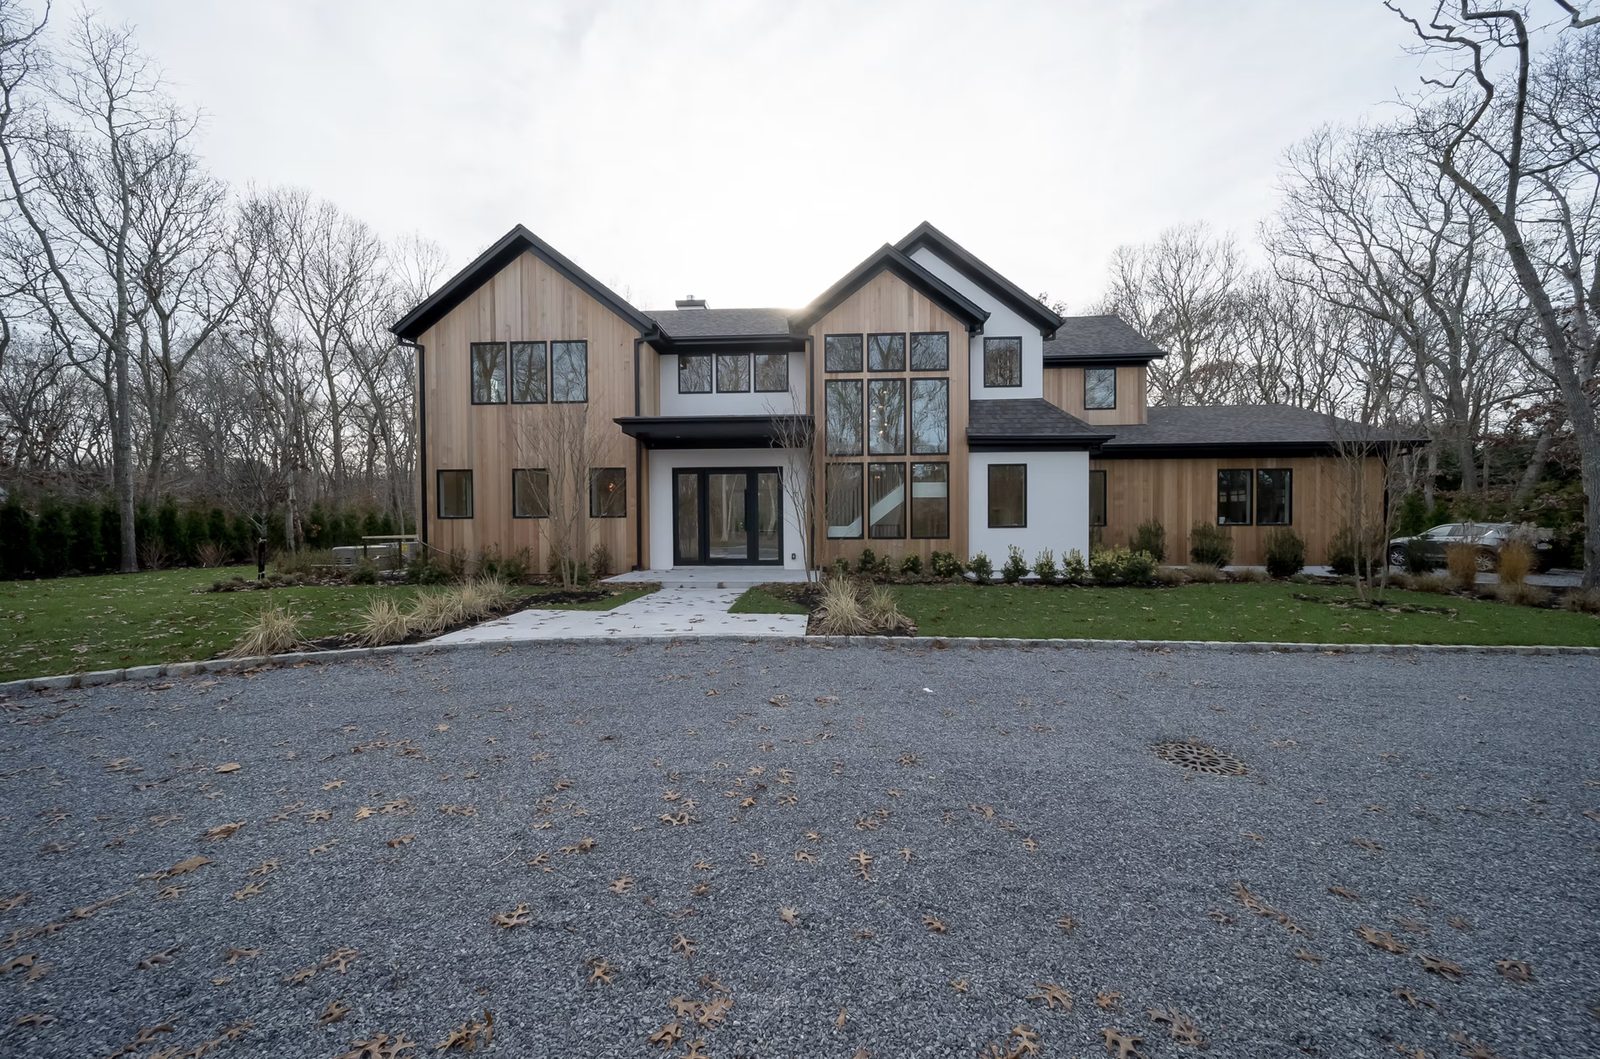
This stunning 5,300-square-foot new construction combines modern elegance with thoughtful design principles that elevate every aspect of residential living. The home features soaring 10-foot ceilings throughout primary living spaces, creating an open, airy ambiance that defines contemporary luxury. With six spacious bedrooms and six full bathrooms, this custom home comfortably accommodates family and guests while maintaining private retreats for rest and relaxation. The architectural design seamlessly integrates function with aesthetics, featuring a custom cedar and stucco façade that establishes a warm, inviting curb appeal befitting its prestigious East Hampton location.

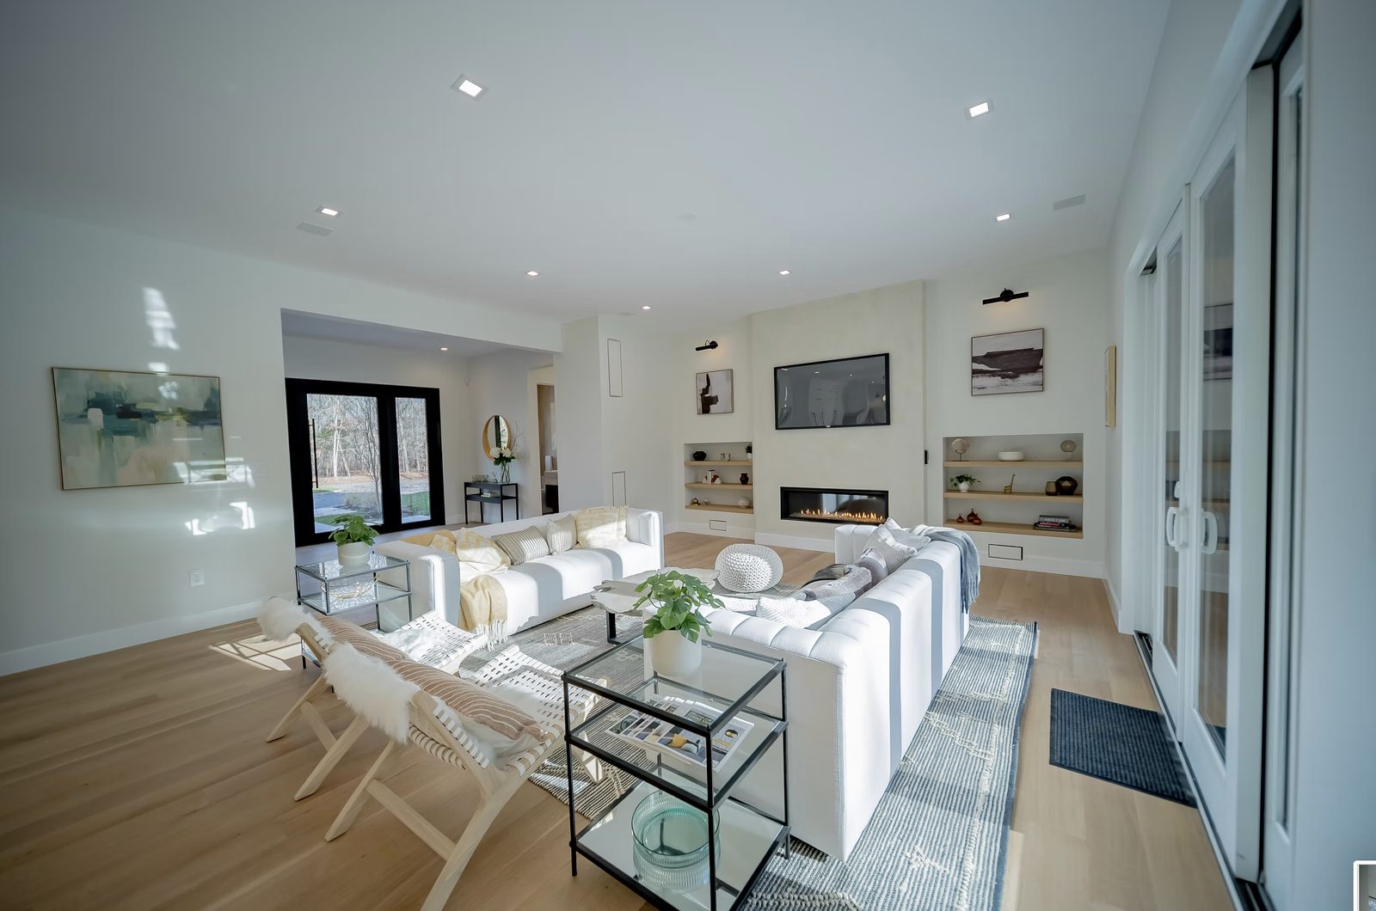
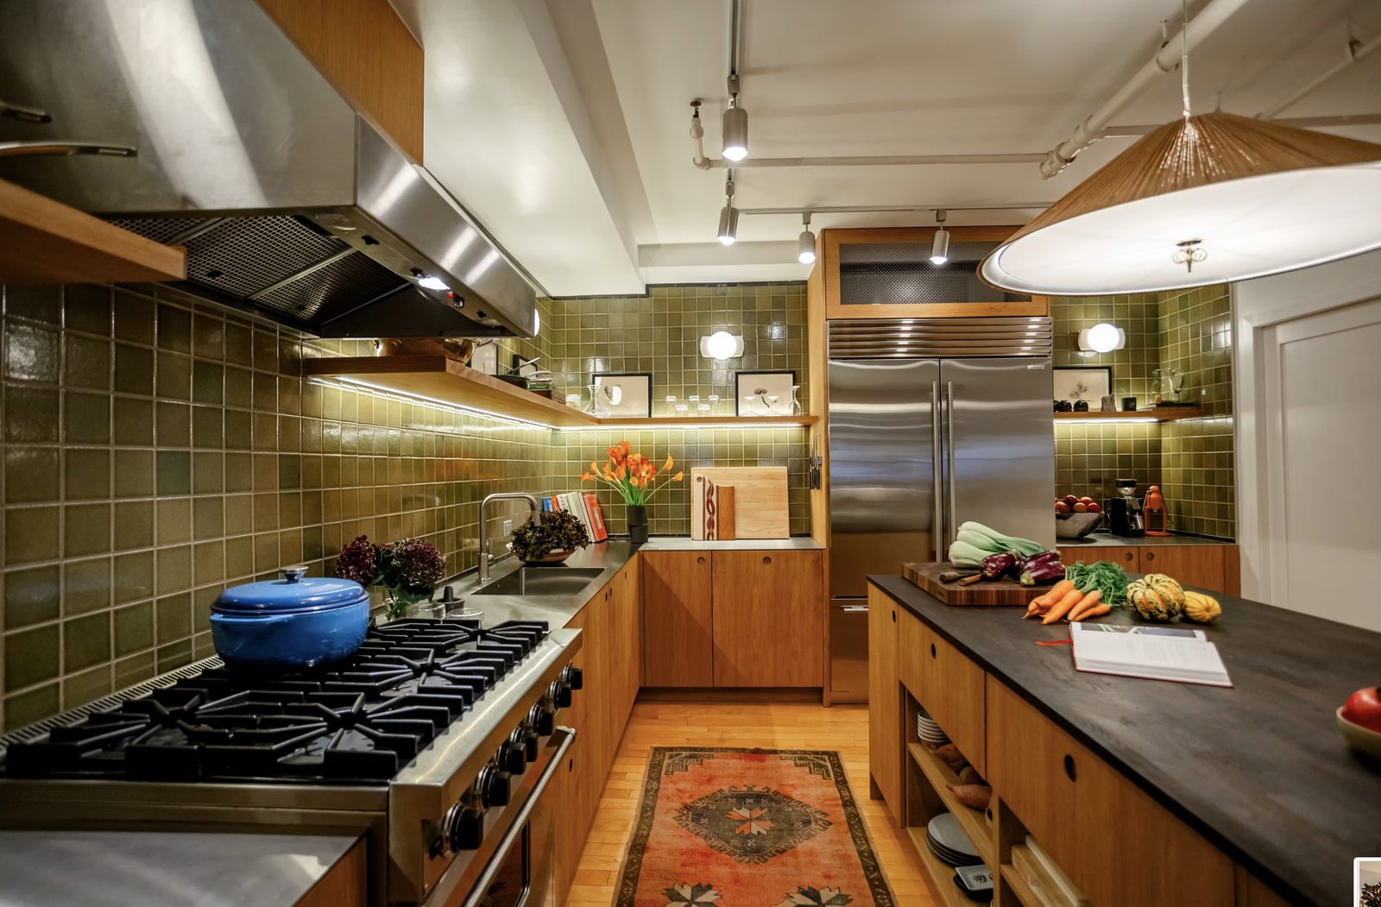
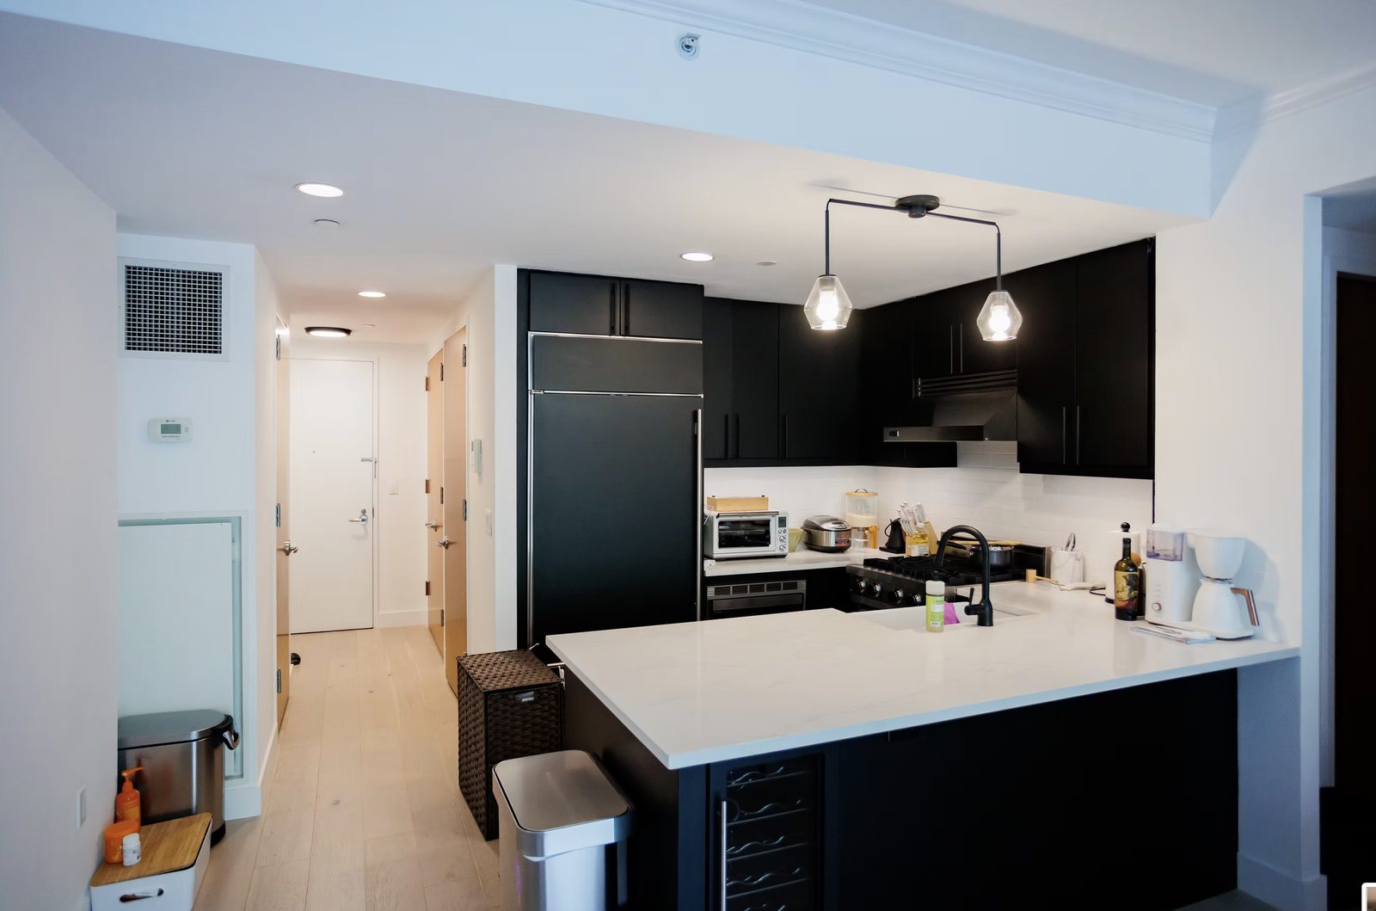
The heart of this luxury home is a chef's dream kitchen that represents the pinnacle of culinary design. Custom cabinetry provides abundant storage and organization, while premium countertops offer both durability and timeless beauty. Professional-grade Thermador appliances deliver restaurant-quality performance for serious home chefs. A sophisticated butler's pantry separates the working kitchen from entertaining spaces, allowing seamless transition between meal preparation and gracious hosting. A striking modern fireplace anchors the adjacent living space, creating an inviting focal point for gatherings. The two primary suites each feature spa-like ensuites with heated marble floors and luxurious steam showers, transforming daily routines into wellness experiences.

The outdoor living spaces extend the home's luxury quotient beyond the interior walls. A professionally designed outdoor kitchen rivals the indoor version, featuring premium appliances and weather-resistant countertops perfect for entertaining. A separate guest house provides accommodating accommodations for extended family and visitors. A temperature-controlled Jacuzzi becomes the centerpiece of a resort-style backyard oasis. Thoughtfully landscaped grounds frame these amenities with mature plantings and hardscaping that will mature beautifully over time. Lion Construction Management's expertise in new construction, design coordination, and comprehensive construction management ensured every detail met exacting standards, delivering a home that exceeds the discerning expectations of East Hampton's most sophisticated homeowners.
Every room starts as a drawing.

Move across the photo to see the finished space traced back into linework. It’s how every Lion project begins: measured, drawn and coordinated before construction starts, so what gets built matches what was planned.

Front exterior of custom-built modern farmhouse with board-and-batten siding in East Hampton

Project Gallery

Front exterior of custom-built modern farmhouse with board-and-batten siding in East Hampton
Side exterior view of East Hampton modern farmhouse showing covered porch and landscaping
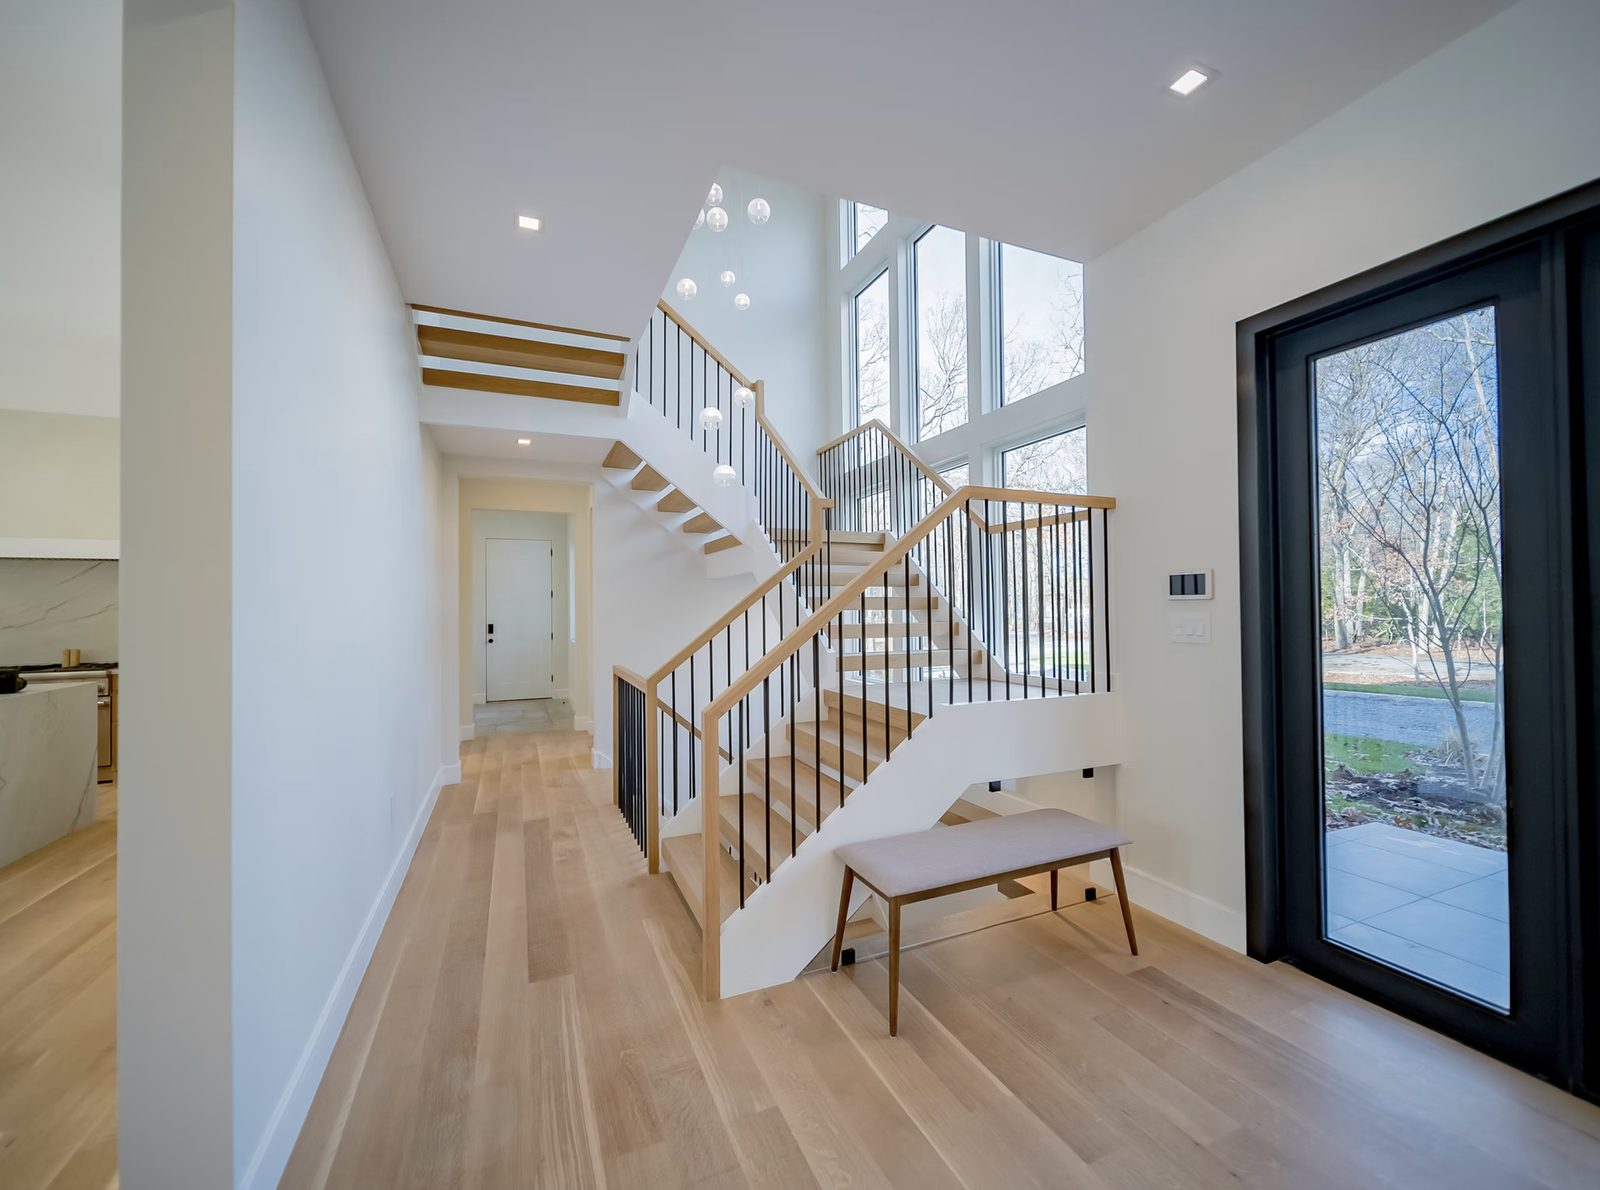
Grand foyer with custom hardwood flooring and millwork details in luxury modern farmhouse
Living room with custom fireplace surround, built-in shelving, and hardwood floors in modern farmhouse
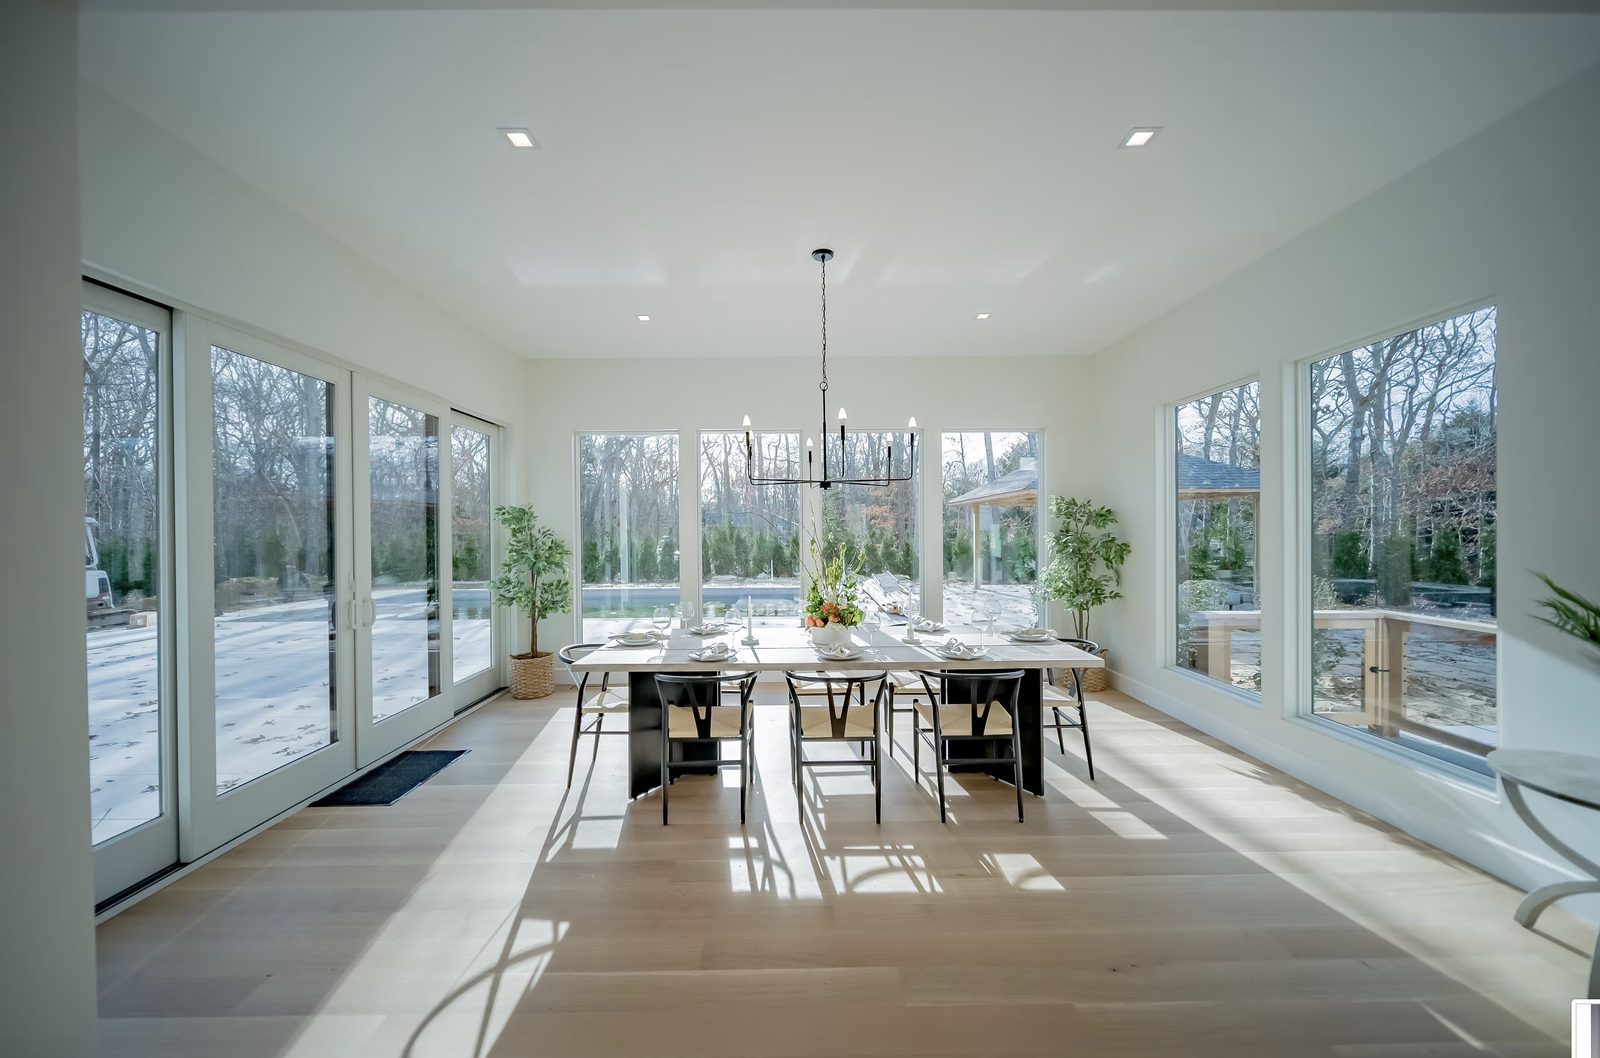
Open-concept dining room with coffered ceiling and custom millwork in modern farmhouse
Custom butler pantry with shaker cabinets, marble countertops, and glass-front uppers
Custom staircase with turned wood balusters, stained handrail, and painted risers
Master bedroom with custom crown molding, recessed lighting, and wood flooring
Master bathroom with freestanding soaking tub and custom tile work in modern farmhouse
Guest bathroom with custom tile, floating vanity, and frameless glass shower door
Powder room with custom vanity, vessel sink, and decorative wallpaper
Finished basement with custom built-ins and recessed lighting in East Hampton custom home
Outdoor kitchen with stone countertops and built-in grill in East Hampton backyard

Our New Construction Expertise

Building a luxury custom home requires more than quality materials and skilled tradespeople. It demands a comprehensive understanding of residential construction, attention to every detail, and the ability to translate design vision into built reality. Our pre-construction planning process begins with detailed feasibility analysis, establishing realistic timelines, and coordinating all architectural, engineering, and design team members. We work closely with homeowners and architects to understand aesthetic preferences, functional requirements, and lifestyle priorities before construction begins.

Throughout construction, our construction management expertise ensures coordinated subcontractor work, quality control inspections, and adherence to the established schedule and budget. Design coordination meetings resolve field questions while maintaining the architect's vision and the homeowner's expectations. We source premium materials and manage supply chains to ensure product availability and consistent quality. Landscaping integration ensures outdoor spaces are completed as thoughtfully as interior rooms, creating seamless transitions between architecture and natural environment. From foundation to final inspection, Lion Construction Management delivers new construction projects that exceed the high expectations of discerning homeowners in prestigious markets like East Hampton.

Explore More Projects

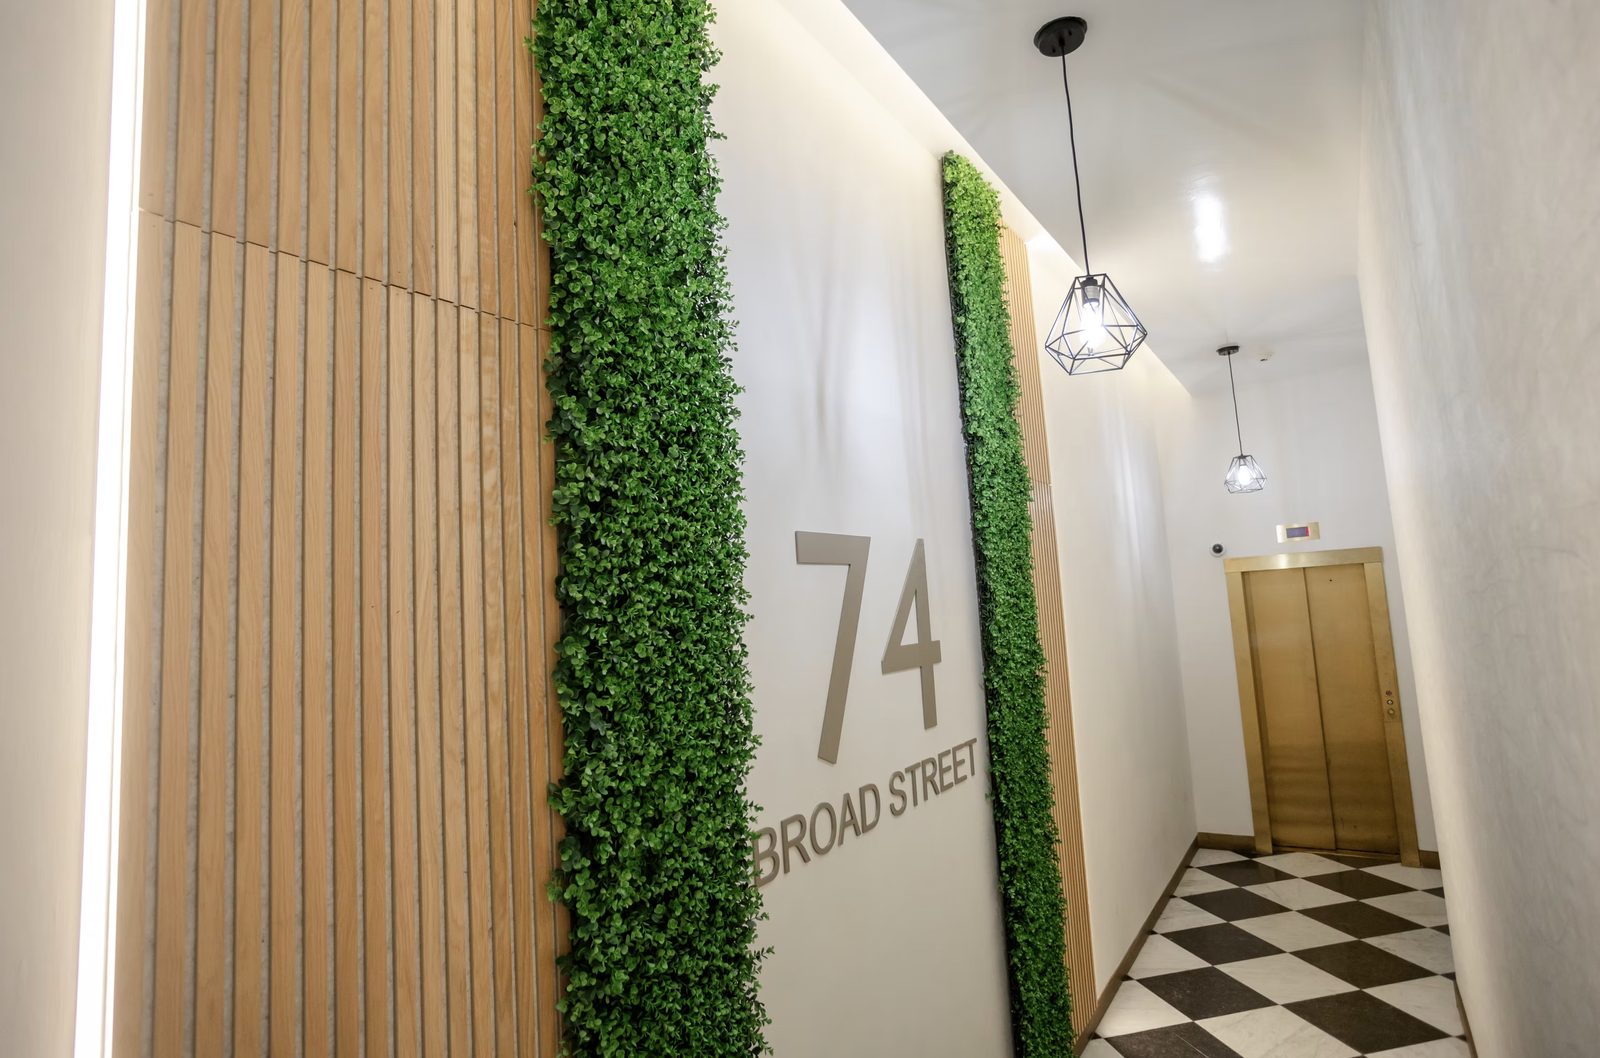
Commercial lobby renovation at 74 Broad Street in NYC Financial District
Commercial

74 Broad Street, FiDi

Lobby & Rooftop Renovation

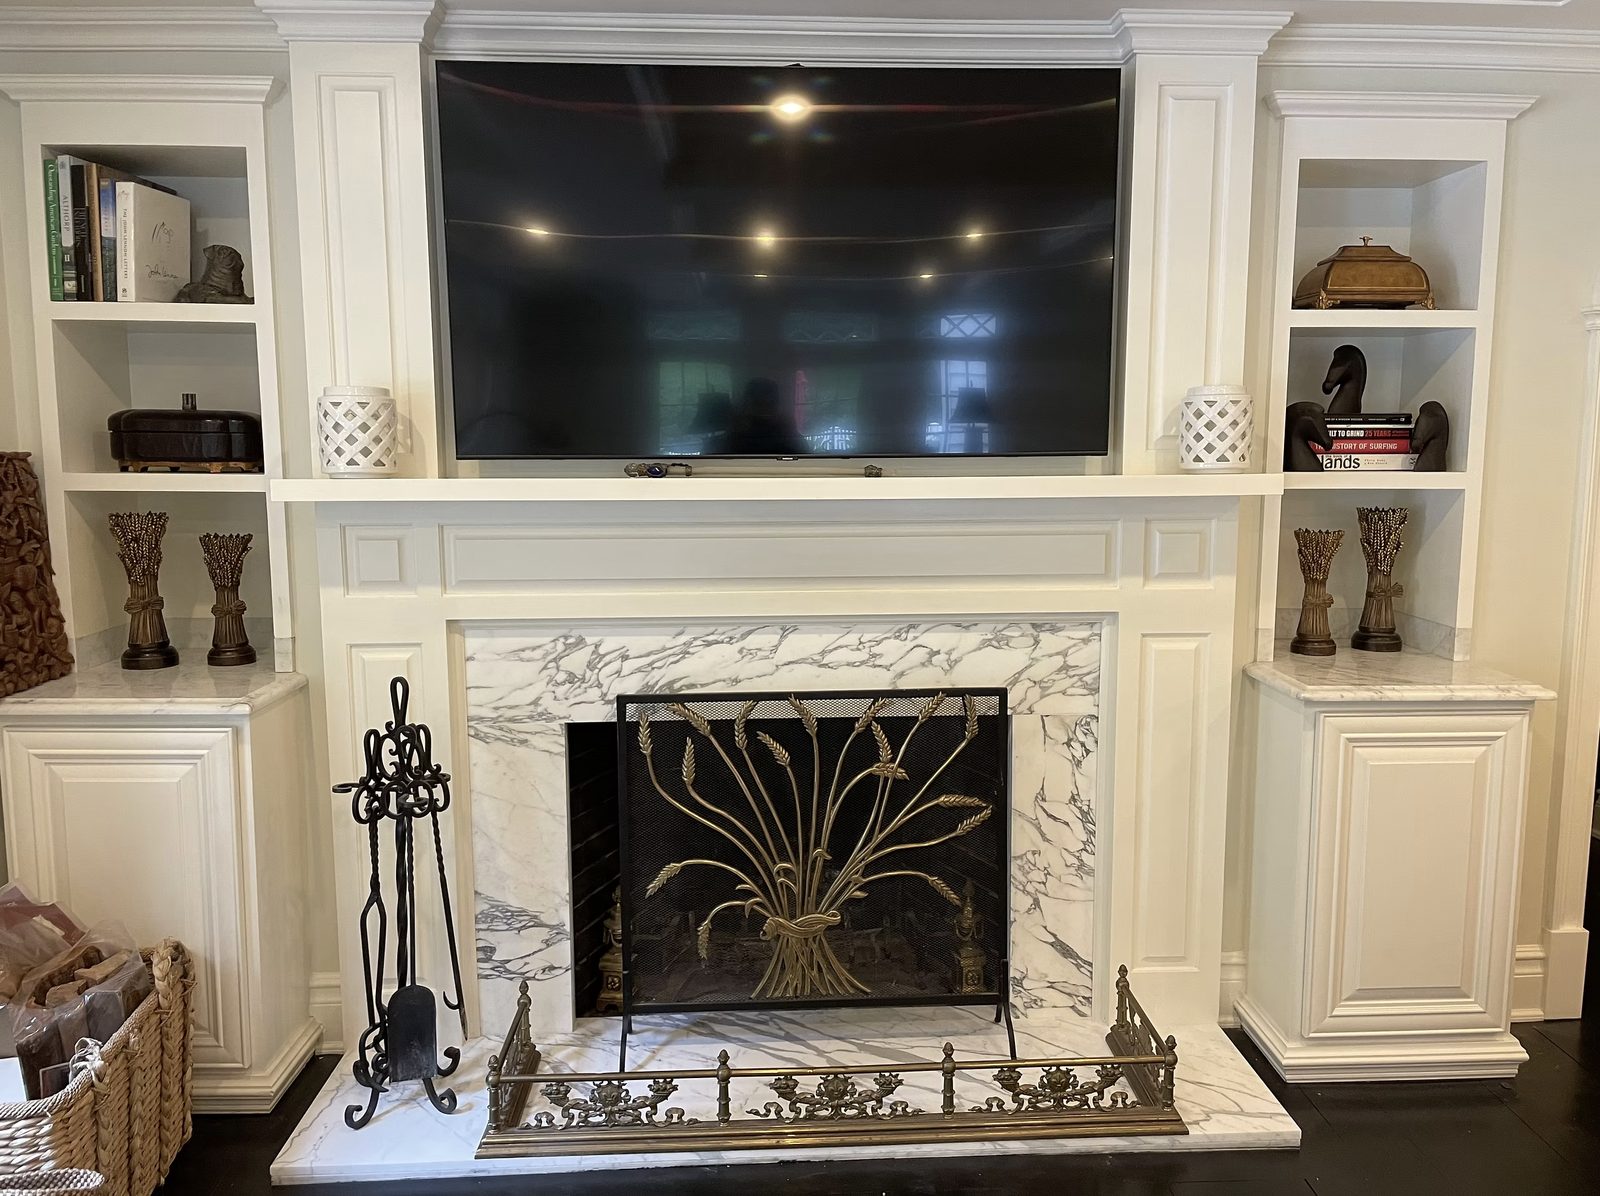
Custom marble fireplace surround with carved mantel in estate living room renovation
Residential

Estate Renovation, Lattingtown

Interior & Exterior Renovation

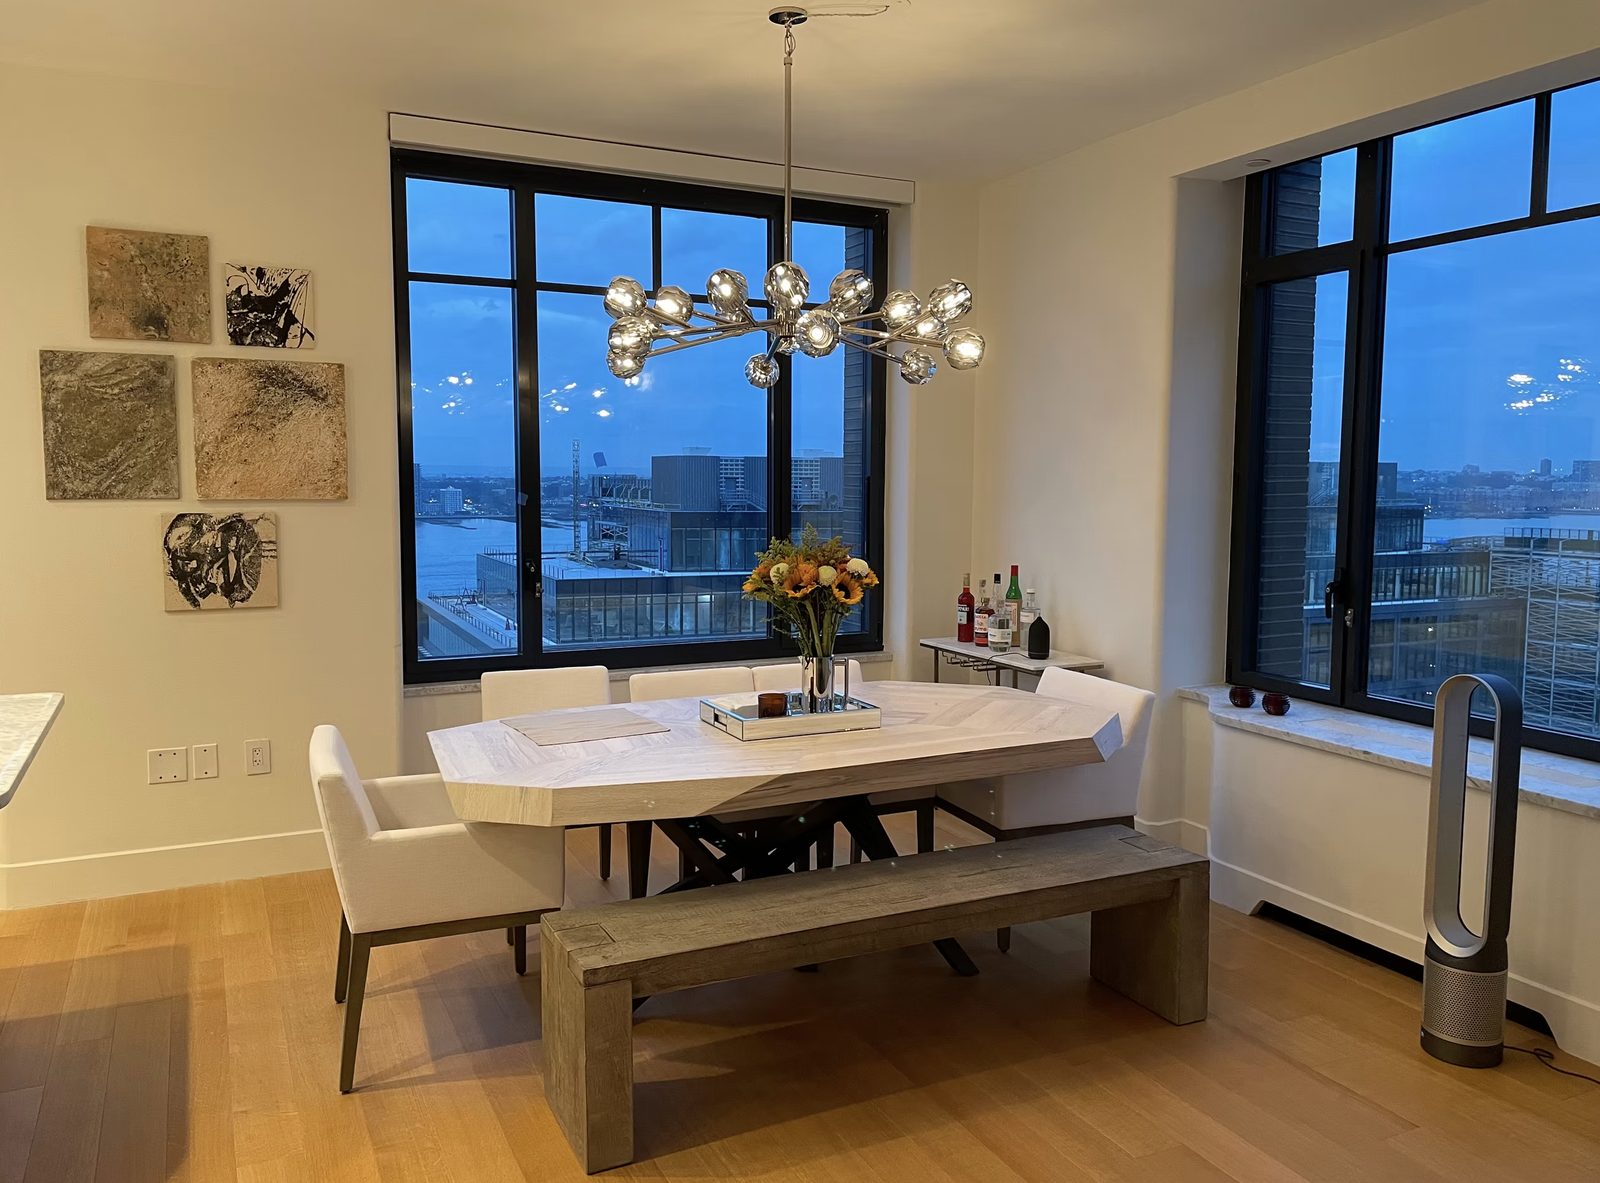
Dining room with city views in two-bedroom Hudson Square apartment renovation
Residential

Apartment Renovation, Hudson Square

Two-Bedroom Renovation

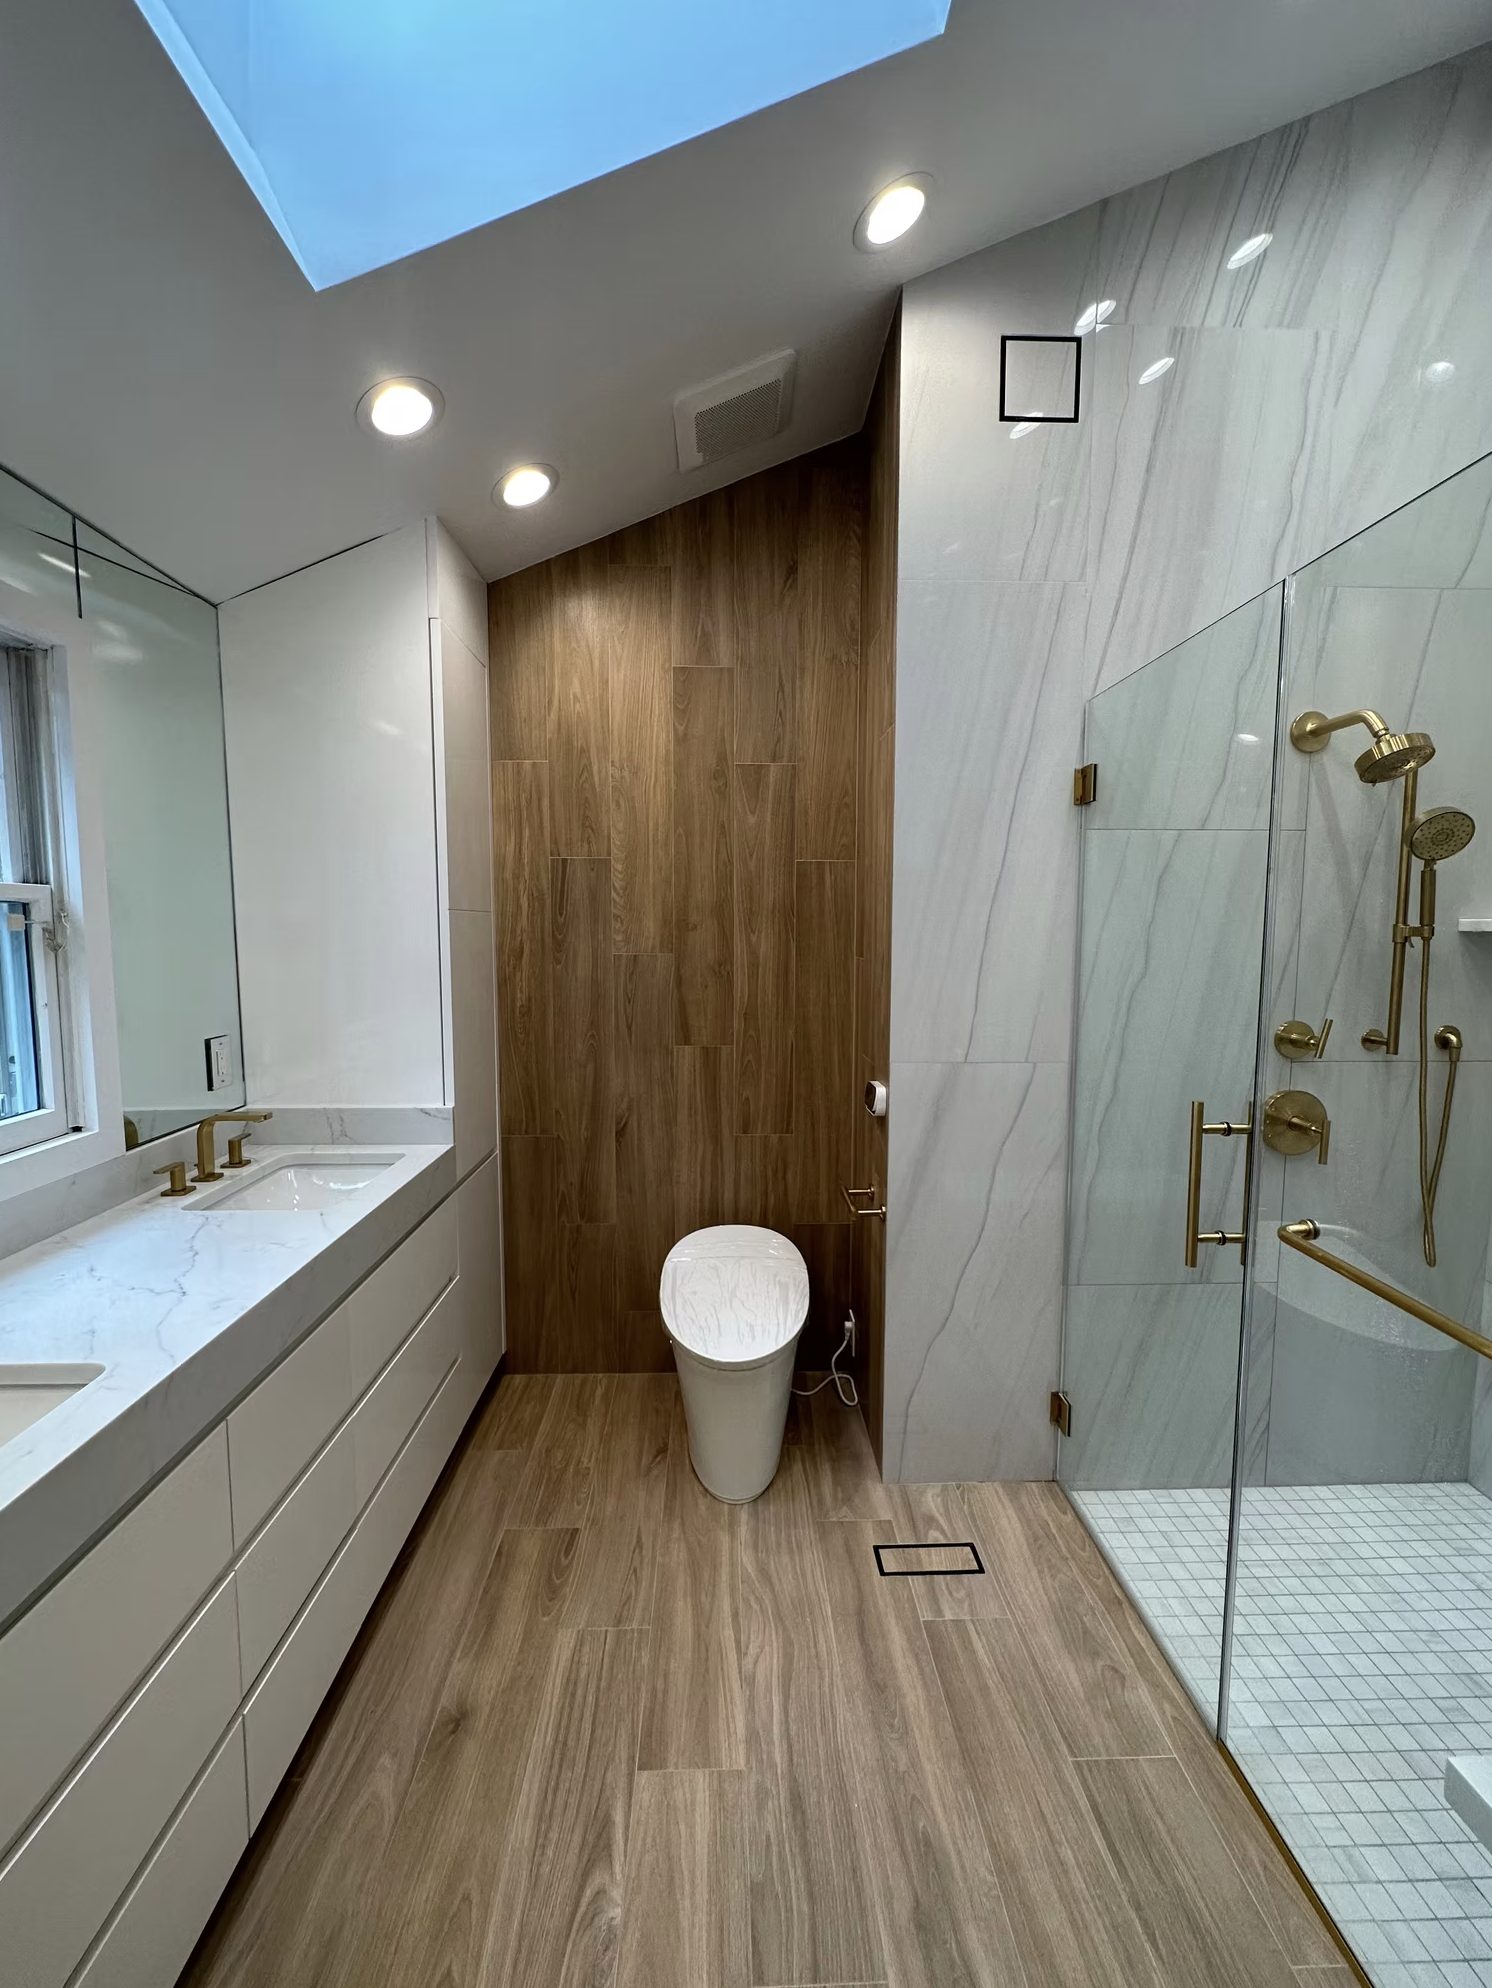
Full view of luxury bathroom renovation featuring custom walnut vanity, frameless glass shower, and marble tile by Lion Construction Management
Residential

Bathroom Renovation, Roslyn

Luxury Bathroom Design

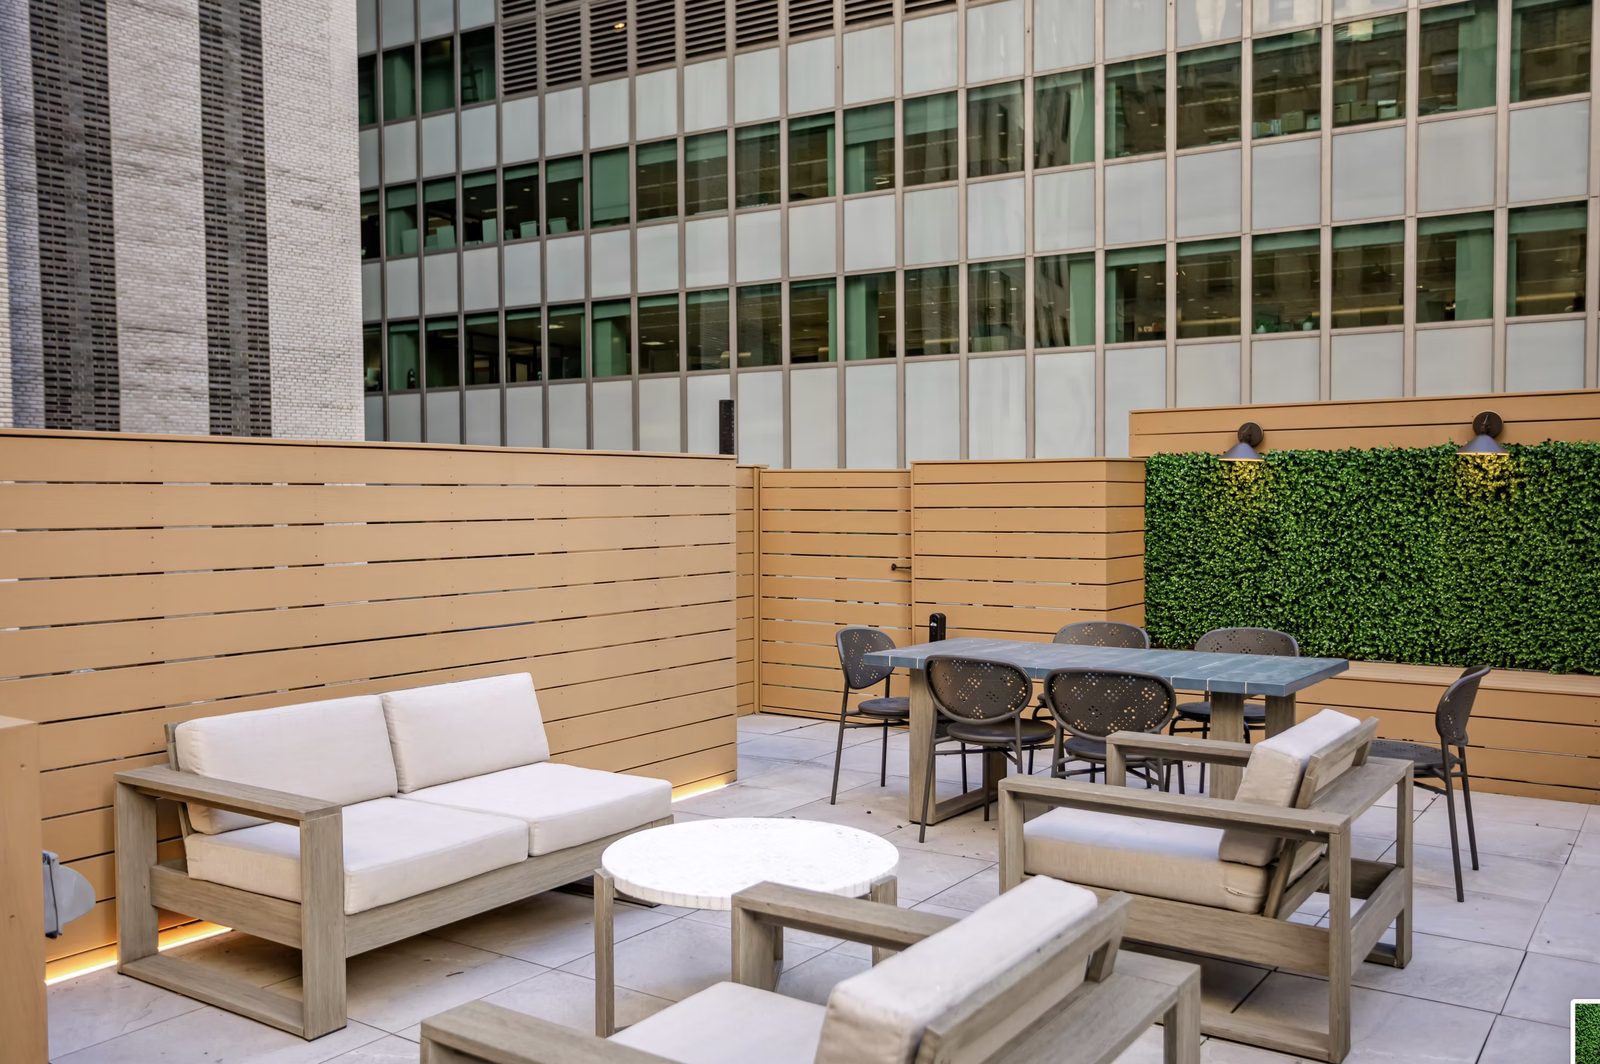
Rooftop terrace lounge area with custom seating and city views in NYC
Commercial

Rooftop Terrace, FiDi

Commercial Outdoor Space

Custom kitchen renovation with quartz countertops, shaker cabinets, and subway tile backsplash in Nolita loft
Residential

Apartment Renovation, Nolita

Full Apartment Renovation

Modern kitchen with custom cabinets and stone countertops in Upper West Side gut renovation
Residential

Gut Renovation, Upper West Side

Studio to One-Bedroom Conversion

Exterior of Monarch Jiu-Jitsu Academy commercial buildout in Malverne NY
Commercial

Monarch Academy, Malverne

Commercial Gym Buildout